
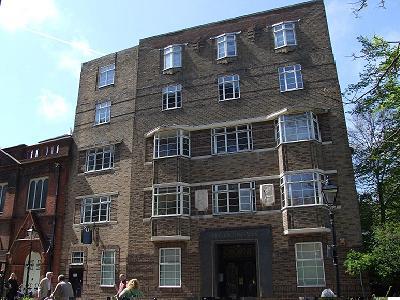
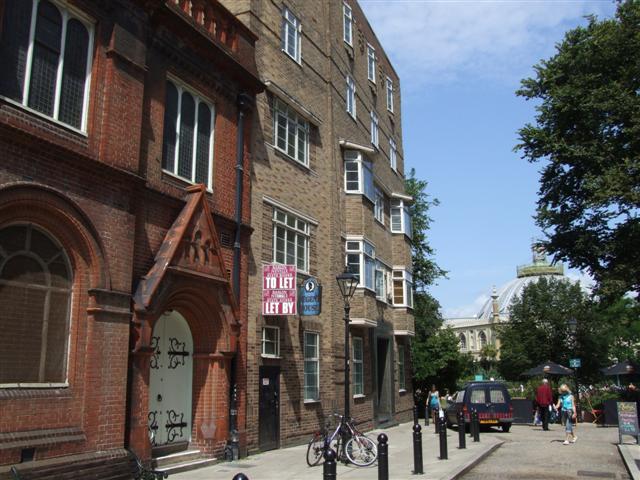



Flat B, Regent House, Princes Place, Brighton
Property Features
- Two Double Bedrooms
- Secure Telephone Entry System
- Furnishing Optional
- Close To Brighton Mainline Station
- Integrated Kitchen Appliances
- Available for Long or Short Term Let
- Open Plan Kitchen Living Room
- Ground Floor
- Students Welcome
- Available September
Property Summary
AVAILABLE SEPTEMBERNestled in the vibrant heart of Brighton, Flat B at Regent House on Princes Place offers a delightful urban living experience. This charming apartment features a well-proportioned reception room, perfect for both relaxation and entertaining guests. With two inviting bedrooms, this home provides ample space for individuals or small families seeking comfort and convenience.
The property includes a modern bathroom, designed to cater to your daily needs with style and functionality. Although the exact square footage is not specified, the layout is thoughtfully designed to maximise space and light, creating a welcoming atmosphere throughout.
Brighton is renowned for its lively culture, stunning seafront, and eclectic mix of shops, cafes, and restaurants, all within easy reach of this property. Whether you are enjoying a leisurely stroll along the beach or exploring the local art scene, you will find that this location offers a unique blend of city life and coastal charm.
Flat B at Regent House is an excellent opportunity for those looking to embrace the vibrant lifestyle that Brighton has to offer. With its appealing features and prime location, this apartment is sure to attract interest from a variety of potential buyers or renters. Do not miss the chance to make this delightful property your new home.
*Please note that a holding fee equivalent to one week's rent is required to reserve the property while references are being obtained and tenancy checks are completed. This holding fee will be deducted from the final move-in costs upon successful completion of referencing and agreement to proceed with the tenancy.*
*Disclaimer* In accordance with the Estate Agency Act 1979 we advise that the landlord of this property has a connection with Stanfords Estates, for more information please contact our agency.
Full Details
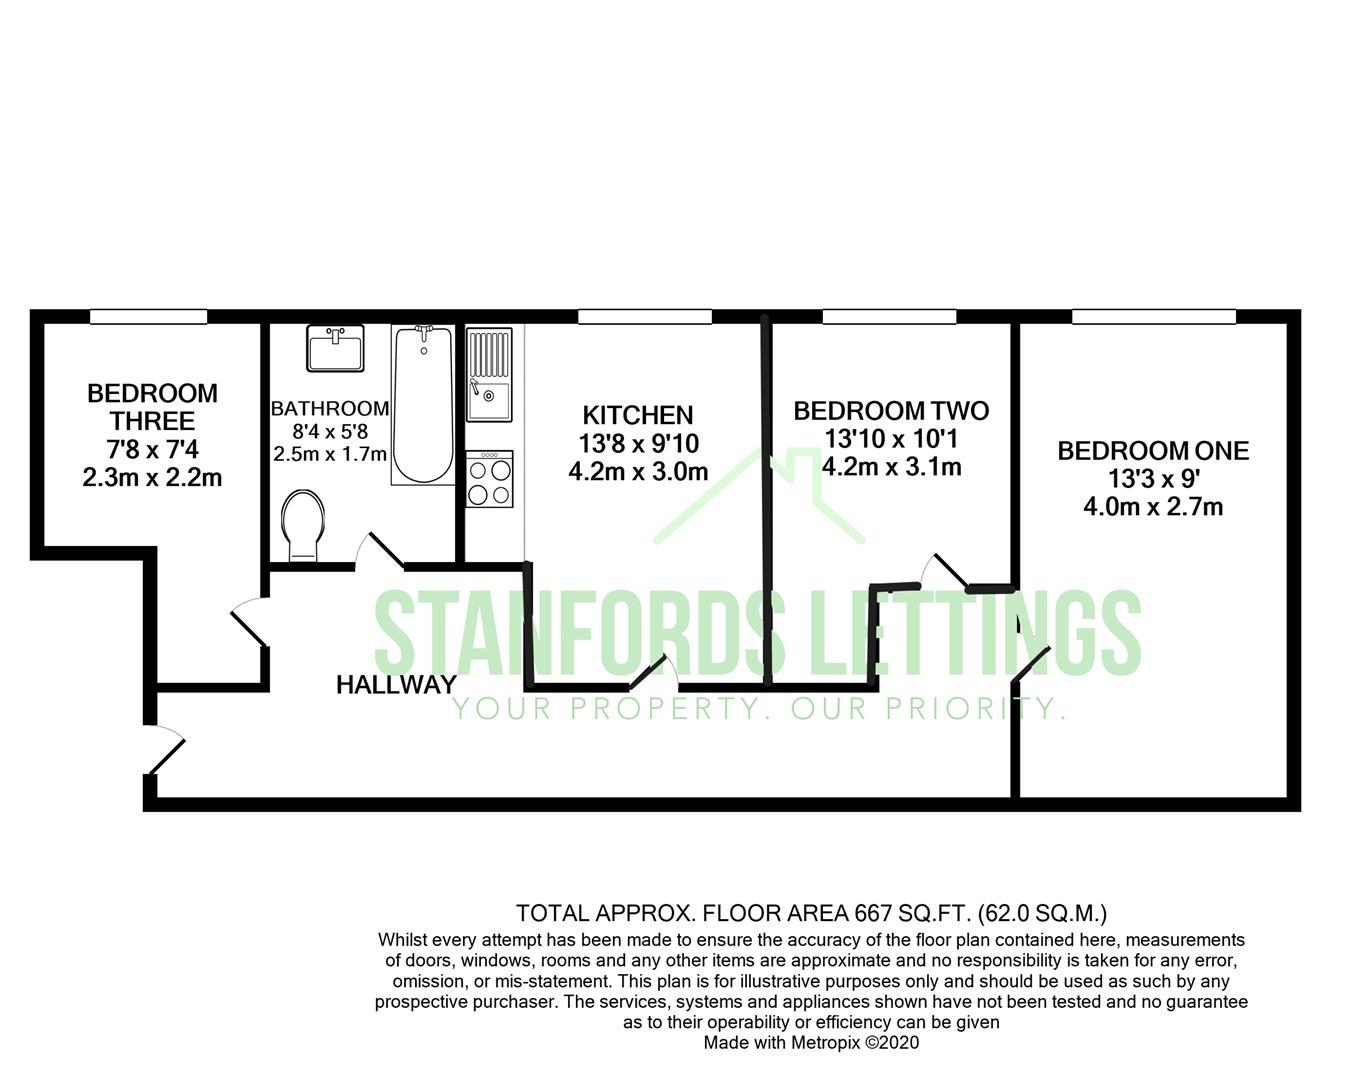
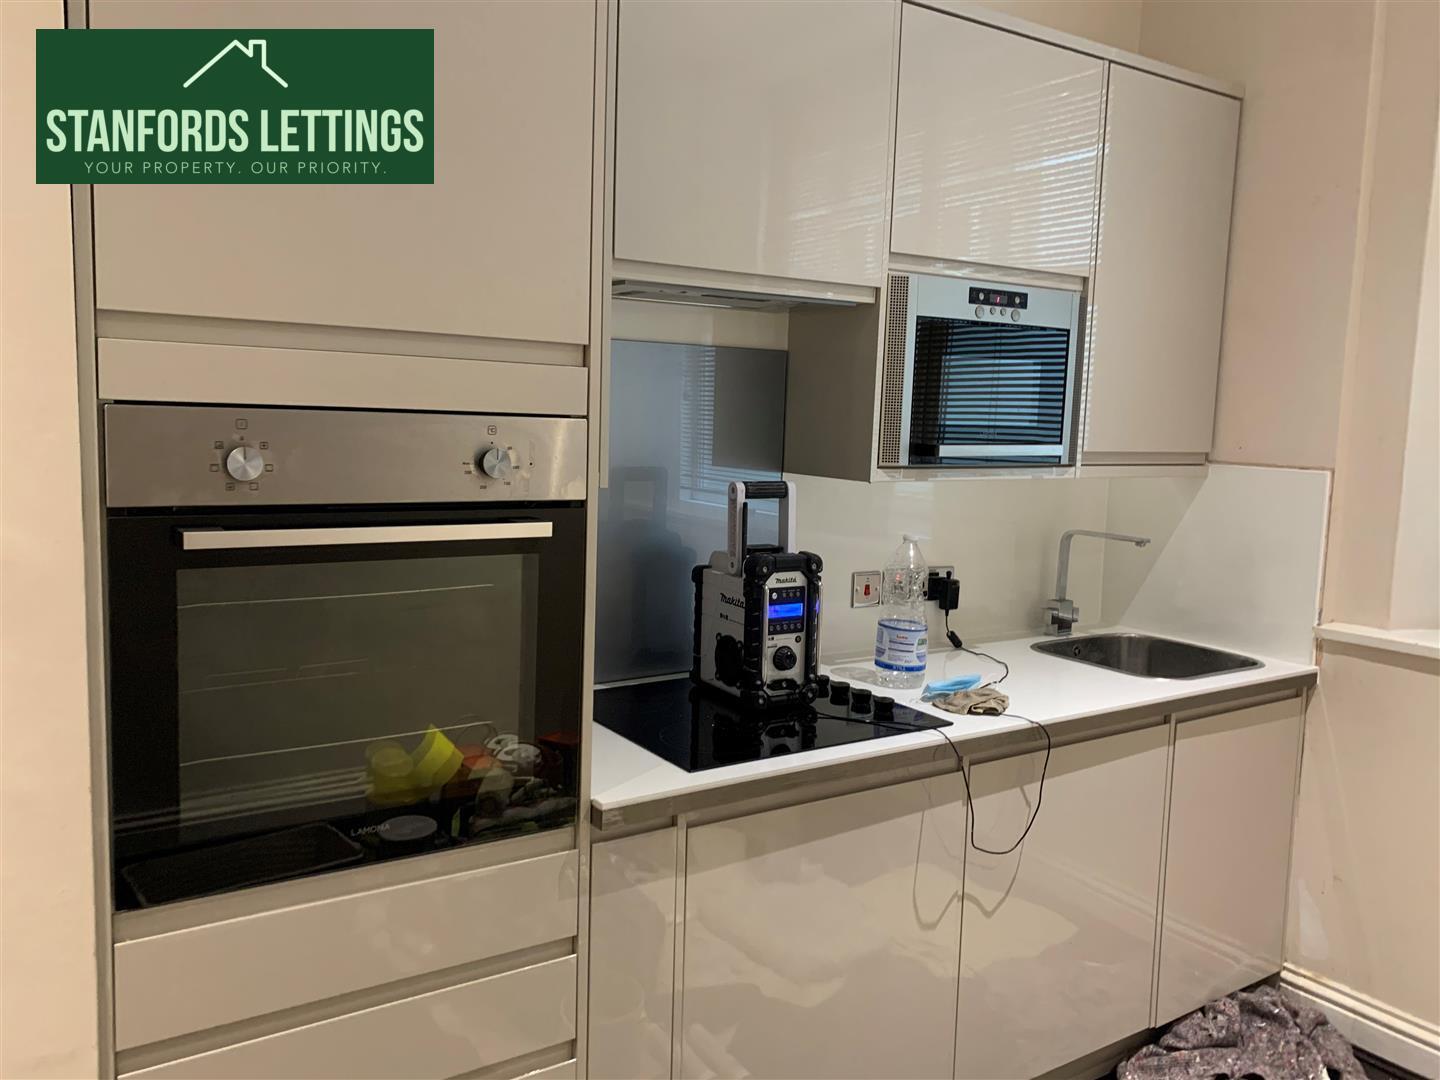
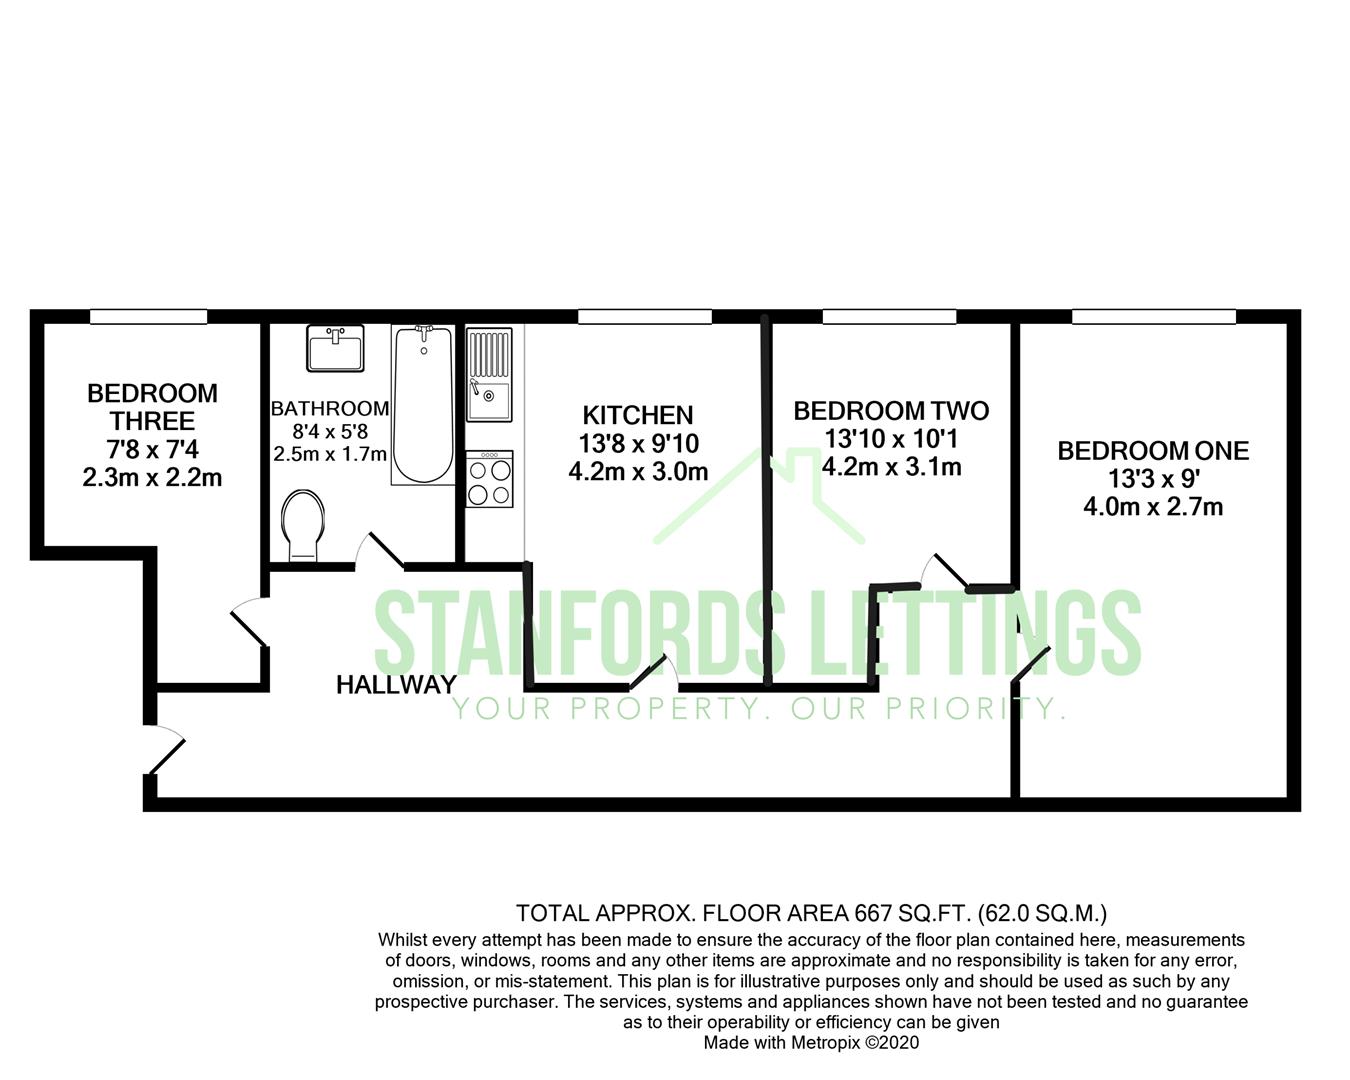
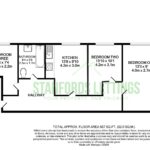
LIVING ROOM / KITCHEN 4.17 x 3
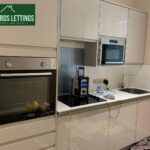
Open plan living room kitchen comprising modern kitchen with low and high level white gloss units, integrated fridge freezer, washing machine, stainless steel sink, oven and hob. Hardwood flooring, radiator, double glazed windows, ceiling downlighters, TV aerial points.
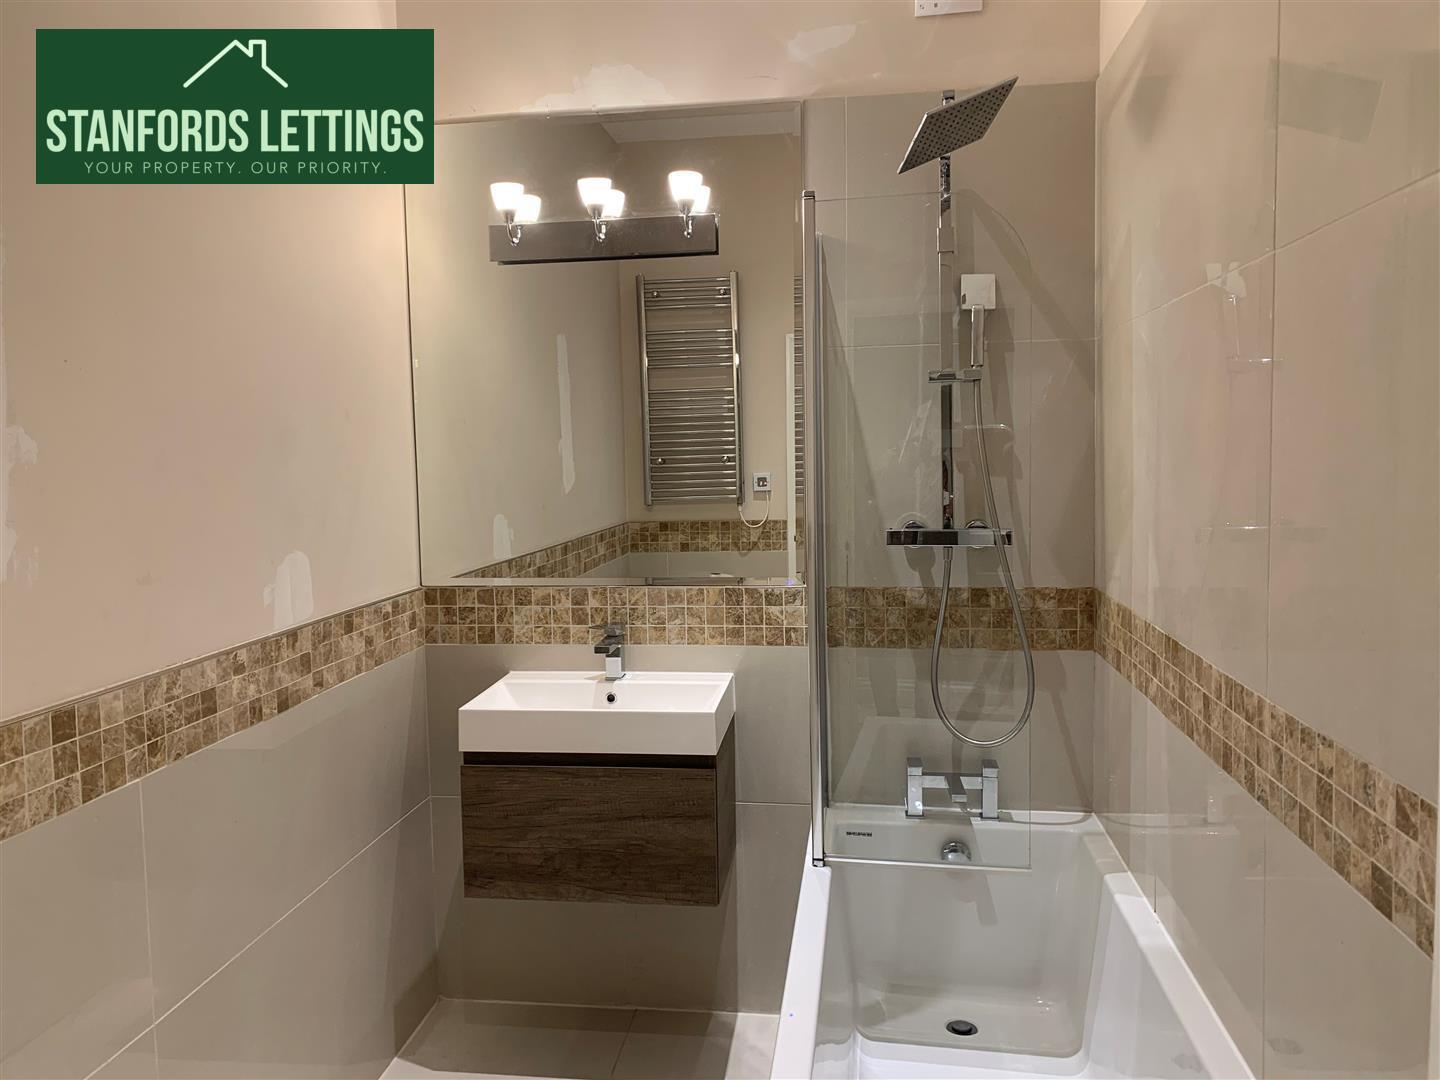
BATHROOM 2.57 x 0
Modern bathroom suit with tiled floor and walls, bath with shower attachments, w.c, hand wash basin with mixer taps, mirror above, radiator.
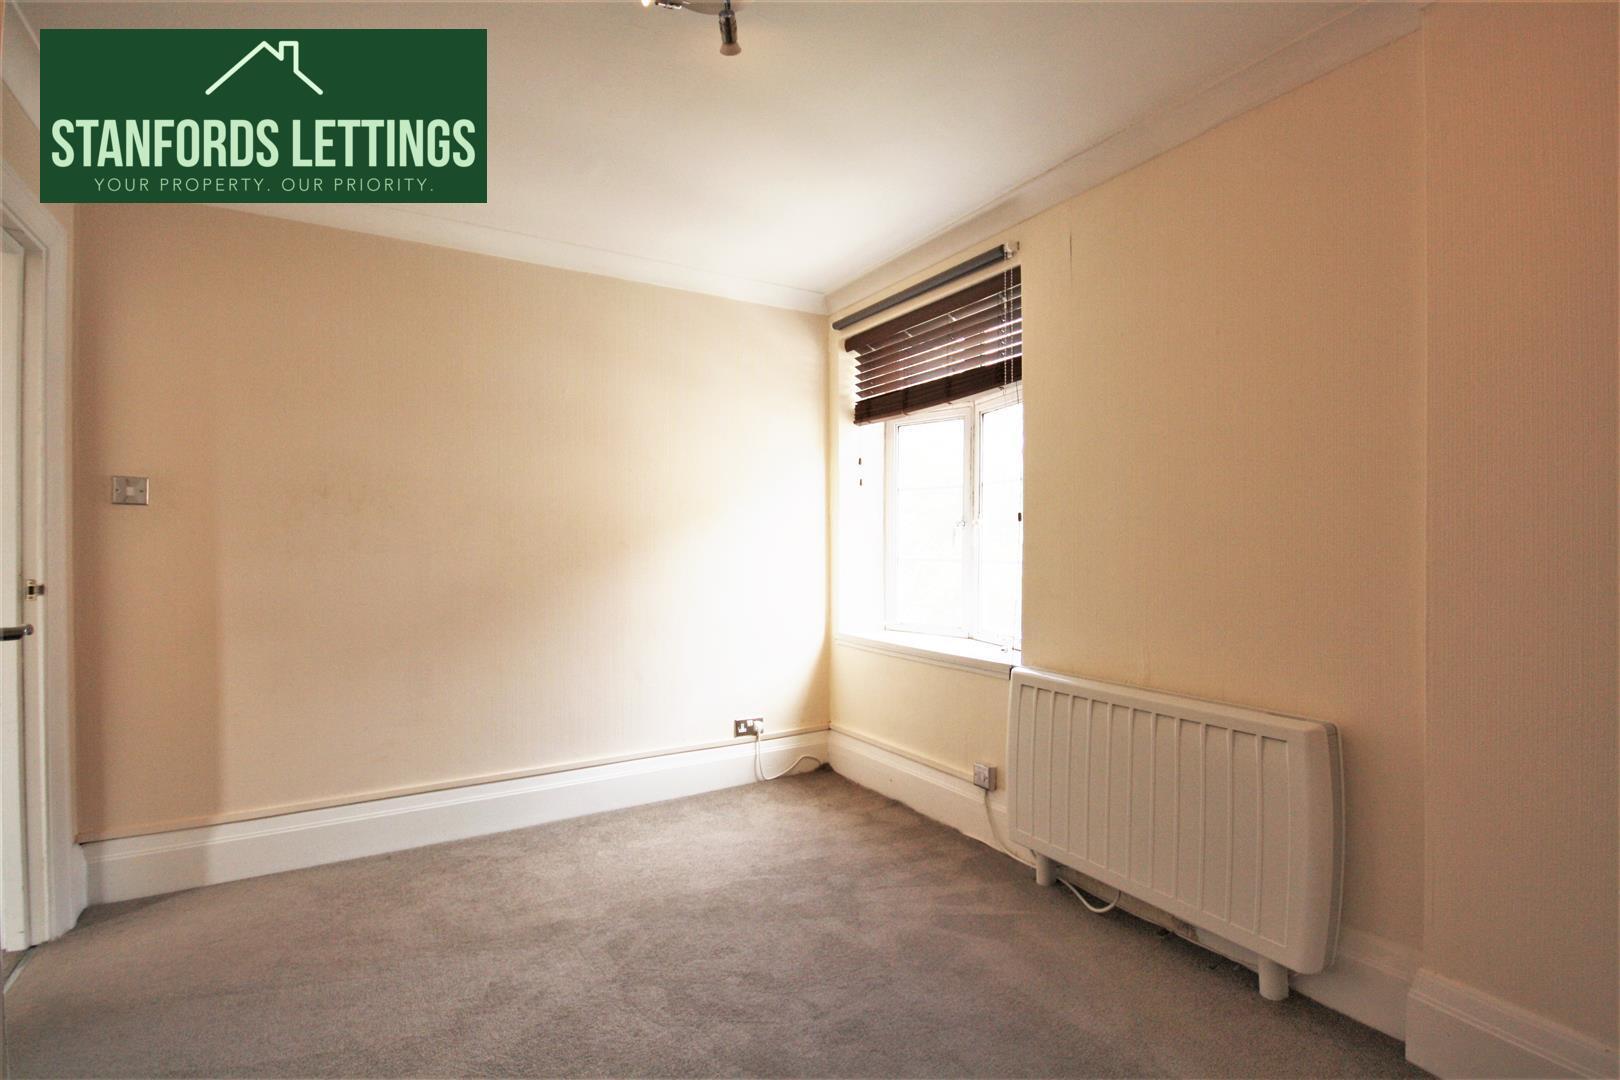
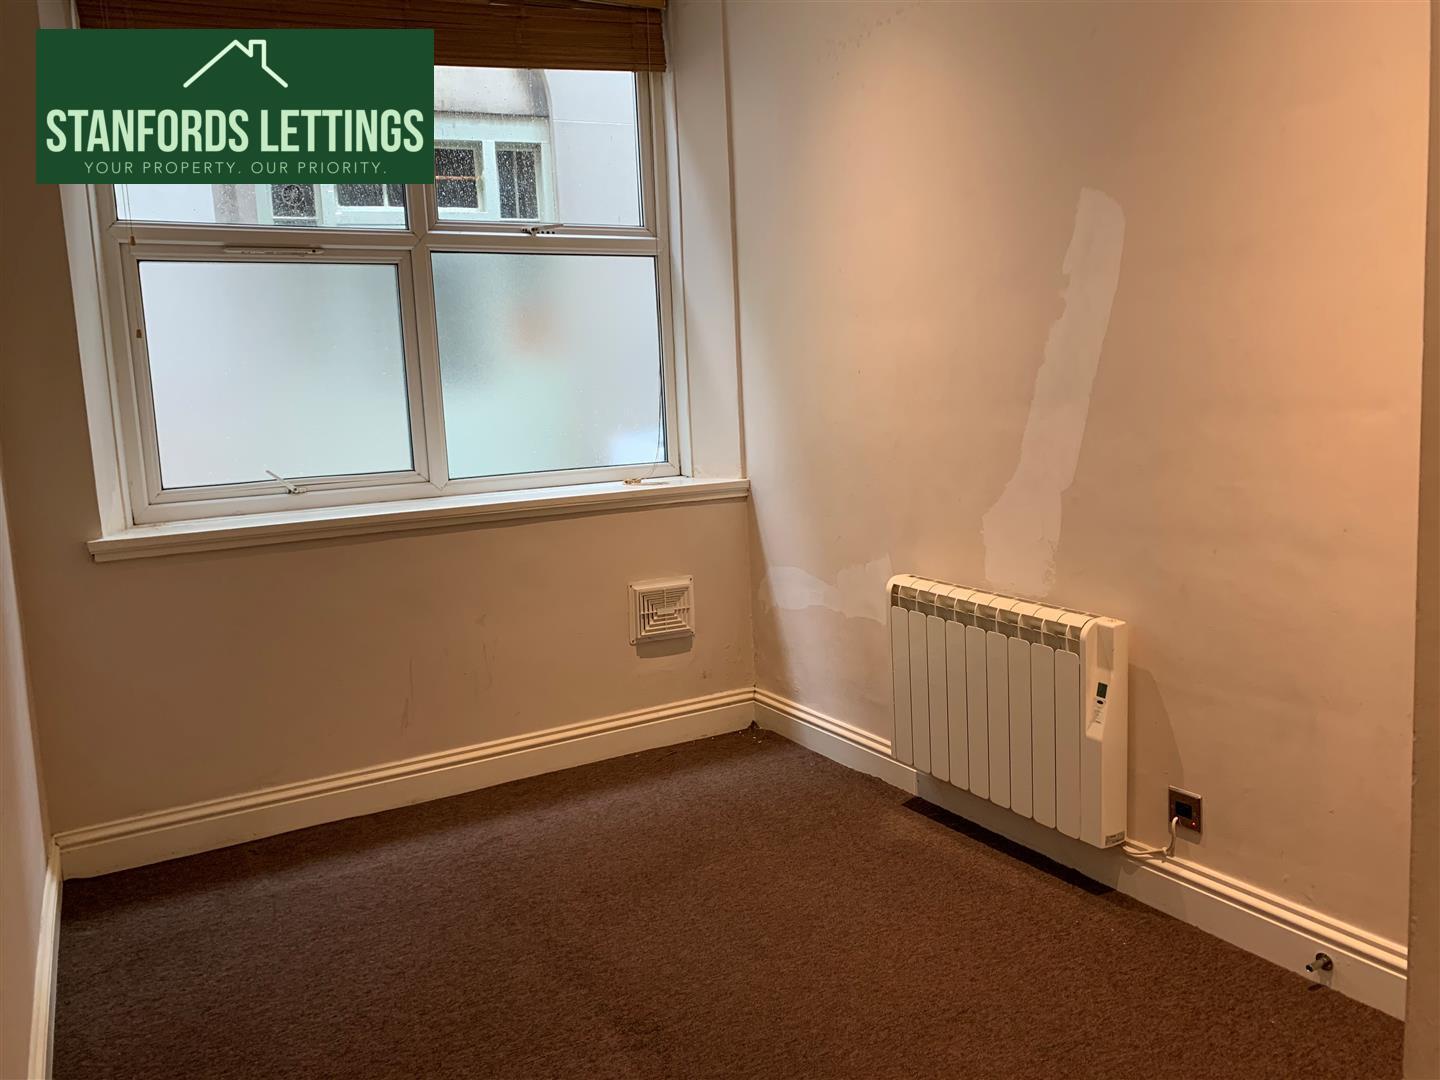
BEDROOM ONE 4.04 x 2.74
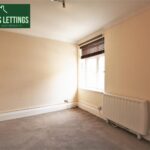
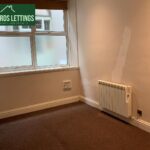
Double bedroom with hard wood flooring, frosted double glazed windows, radiator.
BEDROOM TWO 4.22 x 3.07
Double bedroom with hard wood flooring, frosted double glazed windows, radiator.
STUDY 2.34 x 2.24
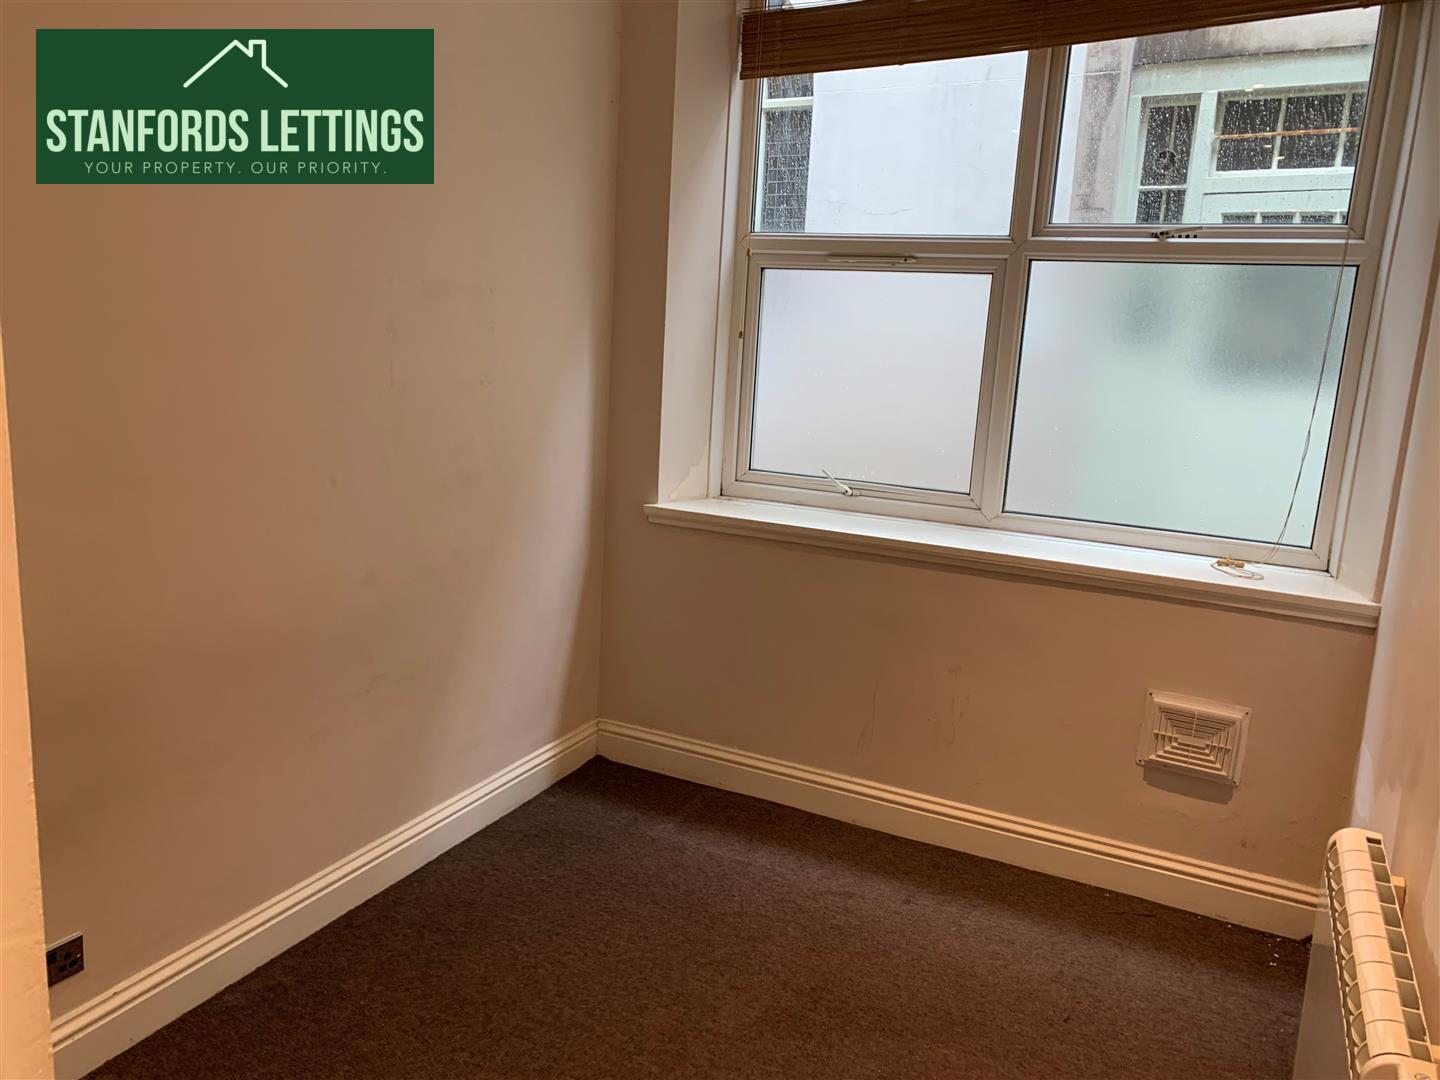
Study with hard wood flooring, frosted double glazed windows, radiator.
OTHER
*Disclaimer* In accordance with the estate agency act 1979 we advise that the seller of this property has a connection with Stanfords Estates, for more information please contact our agency.